The Route Between Rooms: What a Nursing Cottage’s Layout Says About Everyday Dignity
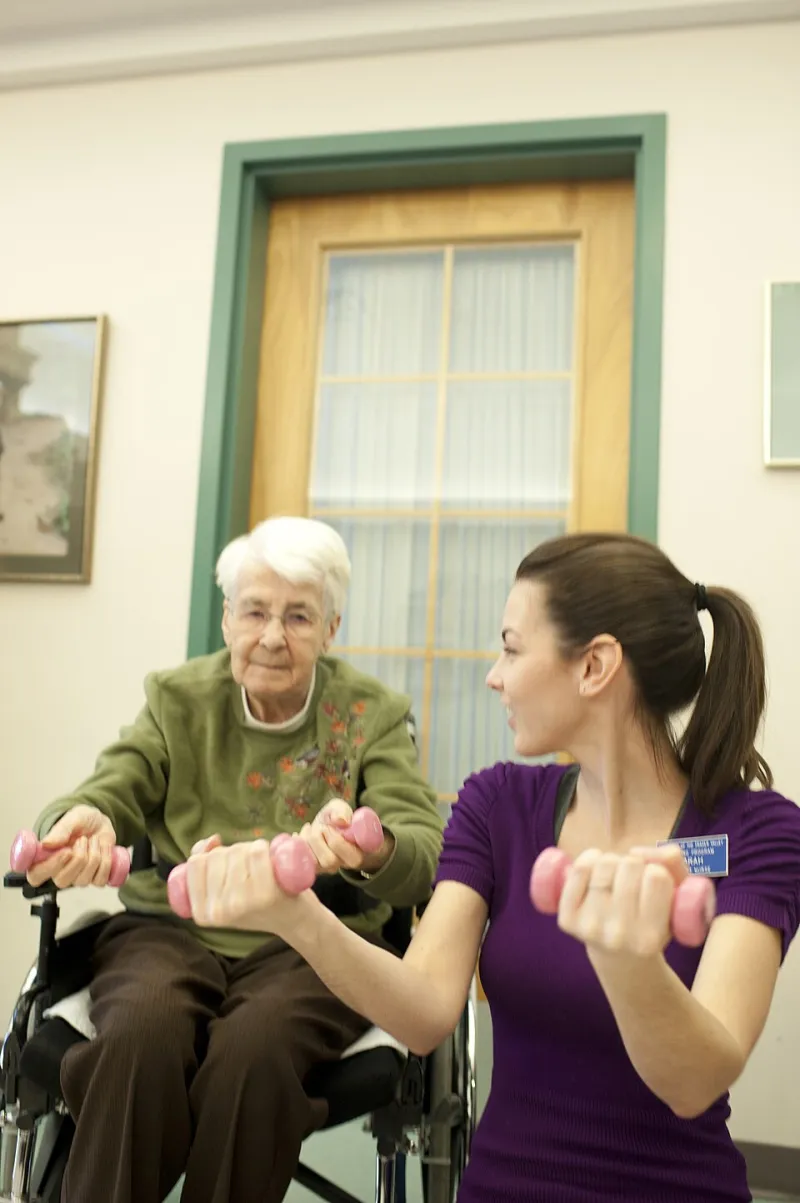
Photo: University of the Fraser Valley, CC BY 2.0, via Wikimedia Commons
Few families arrive at a nursing home with a tape measure. They arrive with a set of worries, a folder of notes and a instinct for atmosphere. That instinct is valuable. A warm greeting, a quiet lounge and a well-set table all tell you something. Yet one of the most revealing features of a cottage-style nursing home is less decorative and more structural: the route a resident takes from bedroom to bathroom, from bathroom to lounge, from lounge to dining room and, on a good day, from dining room to garden.
The journey that happens several times a day
For a resident who walks unaided, a short corridor is simply a short corridor. For someone using a wheelchair, a walking frame or a stick, it is a sequence of decisions. Is the door wide enough? Is there space to turn? Is the floor firm underfoot? Is there a handrail at the point where confidence falters? Can two people pass without one of them reversing into a doorway? These questions are not technical footnotes. They determine whether a person can join lunch without waiting for staff, visit the lounge on impulse or sit outside when the sun appears.
The phrase two-minute journey can sound trivial. In practice, two minutes of easy movement is the difference between company and solitude. It is the difference between asking for help and managing independently. In a cottage setting, where distances are deliberately shorter than in a large institution, the quality of those short distances matters all the more.
Looking beyond the furnishings
A tour can be disarming. Fresh paint, attractive chairs and a vase of flowers can create an impression of care, and there is no reason to dismiss these things. They contribute to homeliness. But families should train themselves to look at the floor as well as the furniture. Decor is a statement of intent; layout is a statement of daily reality.
Corridor design in a nursing cottage should be read as a practical expression of dignity. A resident who can propel themselves to the dining room is exercising choice. A resident who must wait for a member of staff to move them, because a turn is too tight or a threshold too high, is being cared for but not necessarily enabled. Both situations may be safe. Only one is likely to feel expansive.
The anatomy of an easy route
Several features are worth noticing during a visit. Door widths are an obvious starting point. A doorway that accommodates a wheelchair in theory may still be awkward if the approach is angled or if a fire door requires strength to open. Turning circles matter too. A wheelchair user needs room to manoeuvre, particularly at the entrance to a bathroom or bedroom. A corridor that looks generous when empty can become narrow when a laundry trolley, a visitor and a walking frame meet at the same moment.
Floor surfaces deserve close attention. Deep carpet may feel domestic but can be heavy to push a wheelchair across. Highly polished flooring may look clean but can unsettle someone with a walking aid. The best surfaces tend to be firm, level and quietly practical. Thresholds, those small lips between rooms, are easy to overlook and easy to resent. A slight rise at a garden door can become a barrier that removes an entire part of the day.
Lighting and contrast also shape confidence. A corridor that is bright at one end and shadowy at the other can make a person hesitant, especially if they have visual impairment. Handrails should be continuous where possible, not merely present at one awkward step. Resting places, whether a chair in a wide landing or a window seat, allow residents to pause without feeling that they are obstructing a thoroughfare.
From bedroom to company
It is worth asking a simple question on a tour: can residents move between the main rooms without asking for assistance? The answer will not be the same for every resident. Some will always need support, and good nursing care should provide it without making the request feel like an imposition. But the building should not create unnecessary dependence. A cottage layout has an advantage here because it can keep distances human. A resident who can see the lounge from their bedroom door may feel more inclined to join it.
Families sometimes focus on bedroom size and ensuite provision. These are important. Yet the social route through the building is equally telling. Does the dining room feel reachable? Is the lounge on the same level as the bedrooms? Is there a quiet corner for a visitor, or does every journey end in the same shared space? A home that works well will offer both connection and retreat, with routes that make neither feel like an expedition.
The garden question
Garden access is often where good intentions meet hard edges. A beautiful garden is of limited value if the door is difficult, the path is uneven or the route requires a member of staff to be free at exactly the right moment. Ask how residents get outside in practice. Is there a level exit? Is there shade and seating? Can a wheelchair user reach a border, a bench or a bird table? The answers reveal whether the garden is a photograph or a place.
What to ask on a visit
A useful tour question is rarely adversarial. It is simply specific. Ask how a resident using a wheelchair would get from their bedroom to the dining room at lunchtime. Ask where they would turn, where they would pause and what happens if two people meet in the corridor. Ask whether the flooring is chosen for ease of movement as well as appearance. Ask if residents can open the garden door themselves or whether it is kept locked.
It can also help to visit at a busy time of day. A corridor that feels calm at eleven in the morning may tell a different story at midday, when lunch is being served and visitors are arriving. Watch how staff move around residents rather than past them. Observe whether a person using a walking aid has to step into a doorway to let a trolley pass. These small moments are the true test of layout.
Reading the answer
No building is perfect, and no family should expect a cottage to resemble a design exhibition. The relevant question is whether the layout supports the life the home describes. If the brochure speaks of independence, the corridors should make independence plausible. If it speaks of companionship, the route to company should be short and unforced. If it speaks of the garden, the garden should be reachable.
A nursing cottage is not simply a building with rooms. It is a daily pattern of movement, and the shape of that pattern is felt in the body as much as seen by the eye. Families who look beyond the decor to the route between rooms are not being fussy. They are reading the practical grammar of care.